

gather in style.
MEETINGS + EVENTS
venues that wow.
sky line rooftop.
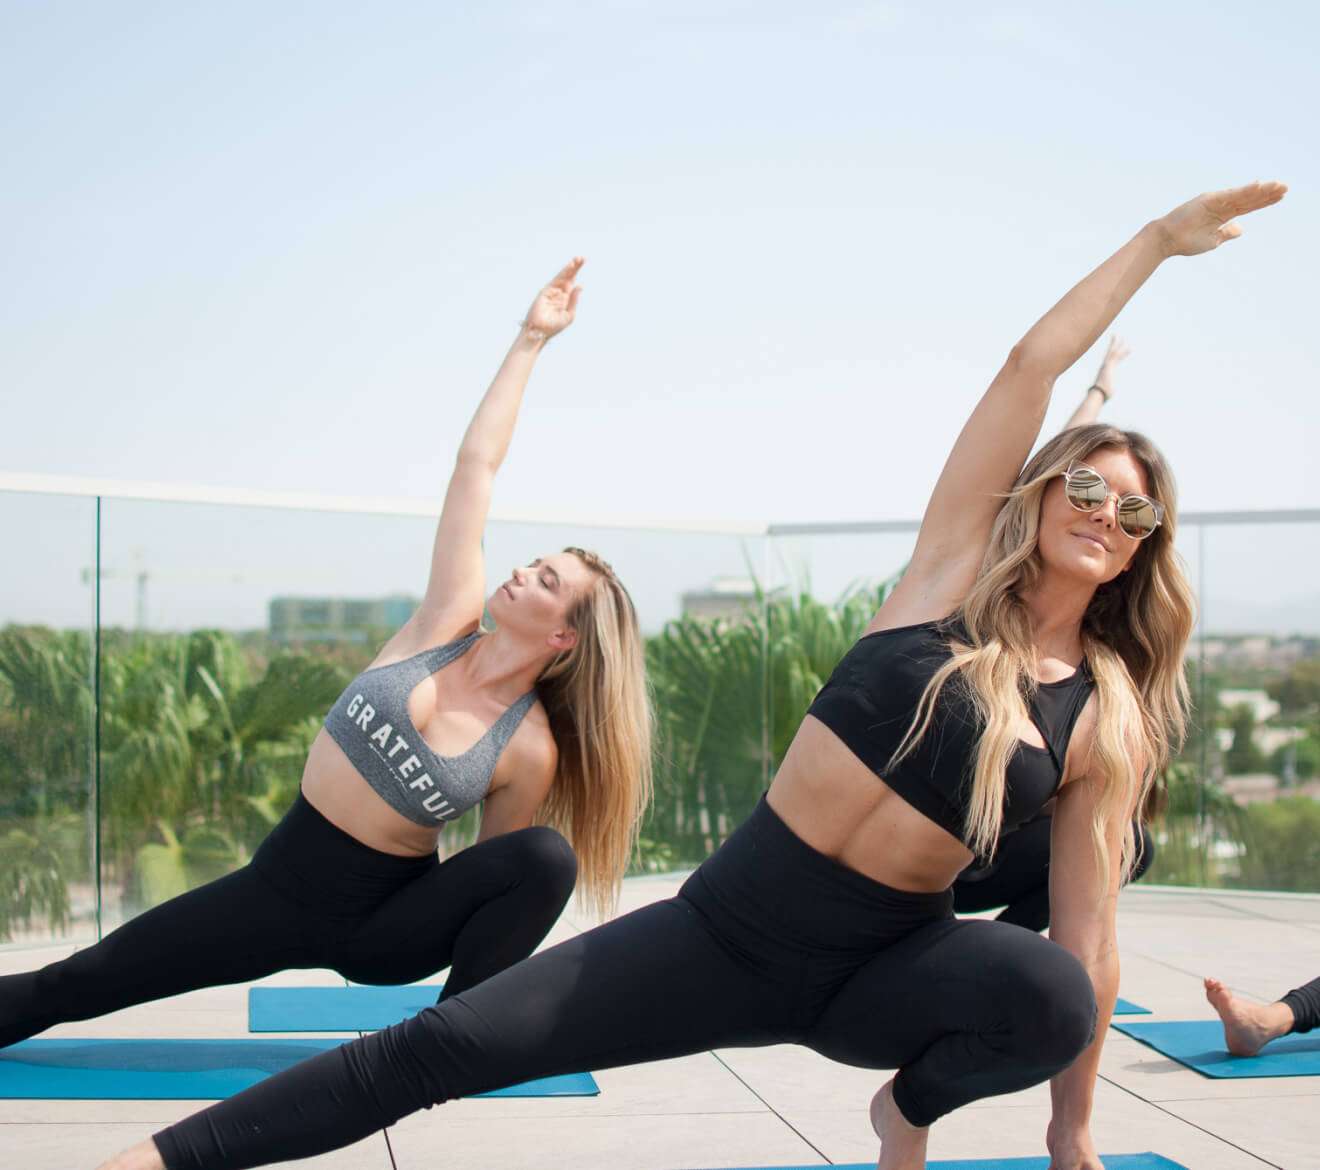
Admire panoramic views of Camelback Mountain and Old Town Scottsdale from the eighth floor. Our dramatic rooftop is a scenic spot for sunny morning yoga classes, sunset cocktail receptions under cotton-candy skies, and everything in between.
- 3,500 sq. ft.
- 350 reception capacity
sands event venue.
Enjoy all the benefits of a standalone event space, with the perks of a hotel. Sands is perfect for any meeting, event, gathering, or party. Enjoy a dedicated parking area, a totally unique atmosphere, and modern decor to make your event memorable. Exclusively catered by Hotel Valley Ho, Sands features a full kitchen, built-in bar area, and a lushly landscaped patio. Let’s create something great.
- 3,500 sq. ft. indoors + 1,500 sq. ft. outdoors
- 350 reception capacity
explore more venues.
SoHo I
- Area: 2,000 Sq. Ft.
SoHo II
- Area: 2,000 Sq. Ft.
SoHo Room
- Area: 4,000 Sq. Ft.
Main Place Courtyard
- Area: 2,500 Sq. Ft.
Valley Ho I
- Area: 1,205 Sq. Ft.
Valley Ho Room
- Area: 2,410 Sq. Ft.
Valley Ho II
- Area: 1,205 Sq. Ft.
Sky Line Rooftop
- Area: 3,500 Sq. Ft.
East Palm Lawn
- Area: 2,000 Sq. Ft.
Palm Court
- Area: 5,000 Sq. Ft.
OHasis Pool Area
- Area: 1,500 Sq. Ft.
Dunes II
- Area: 356 Sq. Ft.
Dunes I
- Area: 356 Sq. Ft.
Boardroom Courtyards
- Area: 1,200 Sq. Ft.
Tropicana Room
- Area: 1,152 Sq. Ft.
Sahara Room
- Area: 760 Sq. Ft.
Riviera
- Area: 356 Sq. Ft.
Sands
- Area: 3,500 / 1,500 Sq. Ft.
OH Pool
- Area: 6,750 Sq. Ft.
Citrus Grove
- Area: 4,080 Sq. Ft.
the details.
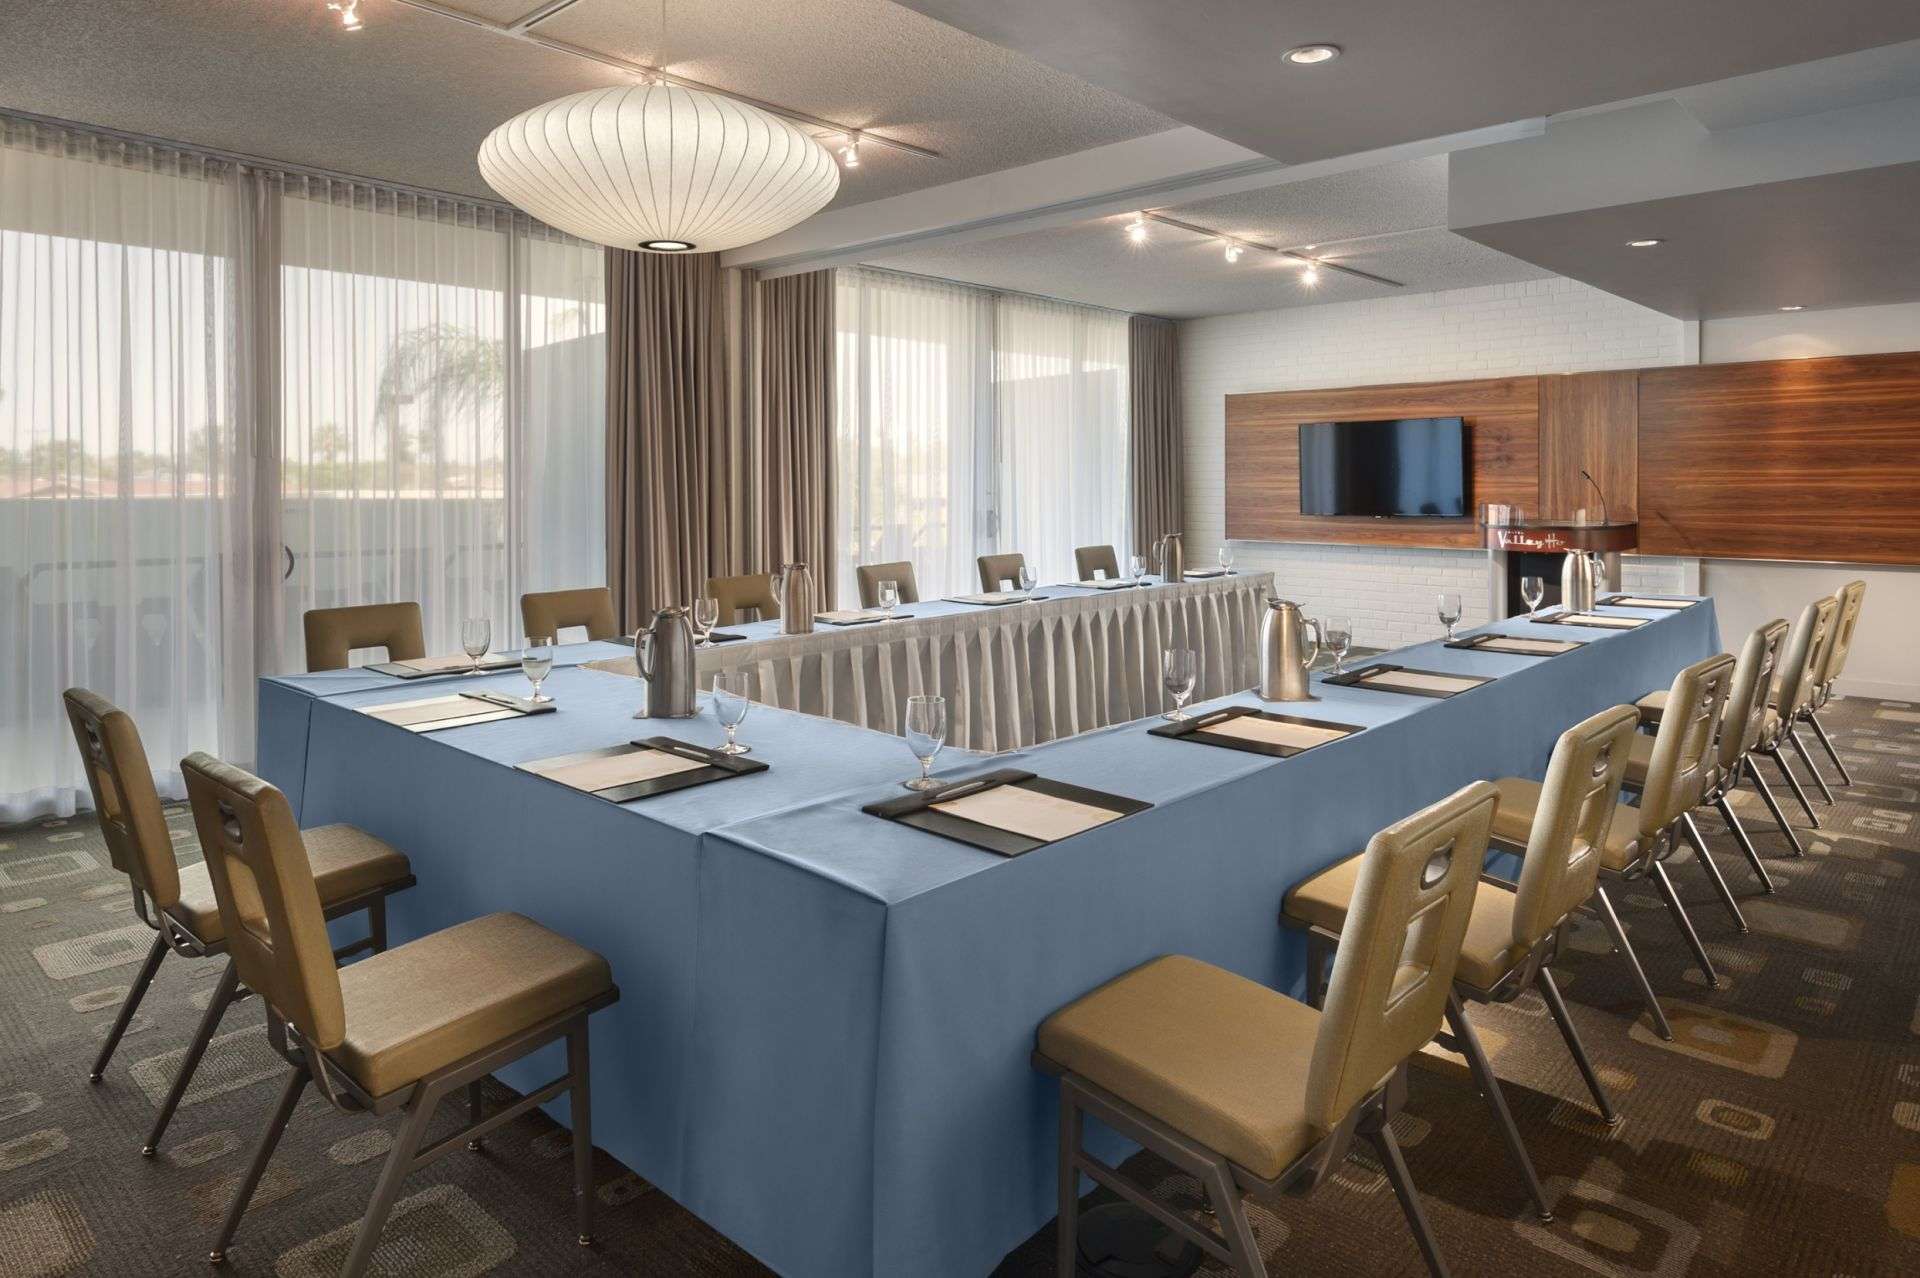
| Venue | sq. ft. (approx) | Dimensions (L x W x H) | Banquet | Classroom | Conference | Reception | Theater | U-shape |
|---|---|---|---|---|---|---|---|---|
| BALLROOMS | ||||||||
| SoHo Room | 4,000 | 72' x 55' x 17' | 300 | 240 | - | 550 | 500 | 80 |
| SoHo I | 2,000 | 36' x 55' x 17' | 140 | 110 | 50 | 275 | 250 | 40 |
| SoHo II | 2,000 | 36' x 55' x 17' | 140 | 110 | 50 | 275 | 250 | 40 |
| Valley Ho Room | 2,410 | 41' x 60' x 11' | 160 | 150 | 60 | 200 | 256 | 60 |
| Valley Ho I | 1,205 | 41' x 30' x 11' | 80 | 60 | 30 | 100 | 128 | 30 |
| Valley Ho II | 1,205 | 41' x 30' x 11' | 80 | 60 | 30 | 100 | 128 | 30 |
| MEETING ROOMS + BOARDROOMS | ||||||||
| Sands | 3,500/1,500 | 60' x 58' x 11' | 200 | 160 | 60 | 350 | 250 | 50 |
| Tropicana Room | 1,152 | 47' x 25' 9' | 70 | 60 | 46 | 125 | 120 | 40 |
| Sahara Room | 760 | 31' x 25' x 9' | 60 | 35 | 28 | 70 | 60 | 26 |
| Dunes Room | 760 | 31' x 25' x 9' | 60 | 35 | 28 | 70 | 60 | 26 |
| Dunes I | 356 | 15' x 25' x 9' | 20 | 15 | 14 | 30 | 35 | 14 |
| Dunes II | 356 | 15' x 25' x 9' | 20 | 15 | 14 | 30 | 35 | 14 |
| Riviera Boardrooom | 356 | 15' x 25' x 9' | - | - | 12 | - | - | - |
| HVH Boardroom | 308 | 14' x 22' x 9' | - | - | 12 | - | - | - |
| OUTDOOR | ||||||||
| OH Pool | 6,750 | - | 225 | - | - | 325 | - | - |
| Palm Court | 5,000 | - | 300 | - | - | 500 | - | - |
| Citrus Grove | 4,080 | - | 200 | - | - | 200 | - | - |
| Sky Line Rooftop | 3,500 | - | 170 | - | - | 250 | - | - |
| Main Place Courtyard | 2,500 | - | 160 | - | - | 275 | - | - |
| East Palm Lawn | 2,000 | - | 160 | - | - | 200 | - | - |
| OHasis Pool | 1,500 | - | 80 | - | - | 150 | - | - |
plan your event.
unique group experiences.
Hotel Valley Ho is perfect for a sunset yoga class, a movie night on the lawn, or a sip and paint workshop. Take advantage of our walkable location and explore Old Town Scottsdale’s culture and cuisine, with stunning desert trails further afield.
Want to give back? With our Leave A Power Suit Behind program, your attendees can donate work-appropriate attire to help women in our community step confidently into their next opportunity.