

SoHo I
- Area: 2,000 Sq. Ft.
SoHo II
- Area: 2,000 Sq. Ft.
SoHo Room
- Area: 4,000 Sq. Ft.
Main Place Courtyard
- Area: 2,500 Sq. Ft.
Valley Ho I
- Area: 1,205 Sq. Ft.
Valley Ho Room
- Area: 2,410 Sq. Ft.
Valley Ho II
- Area: 1,205 Sq. Ft.
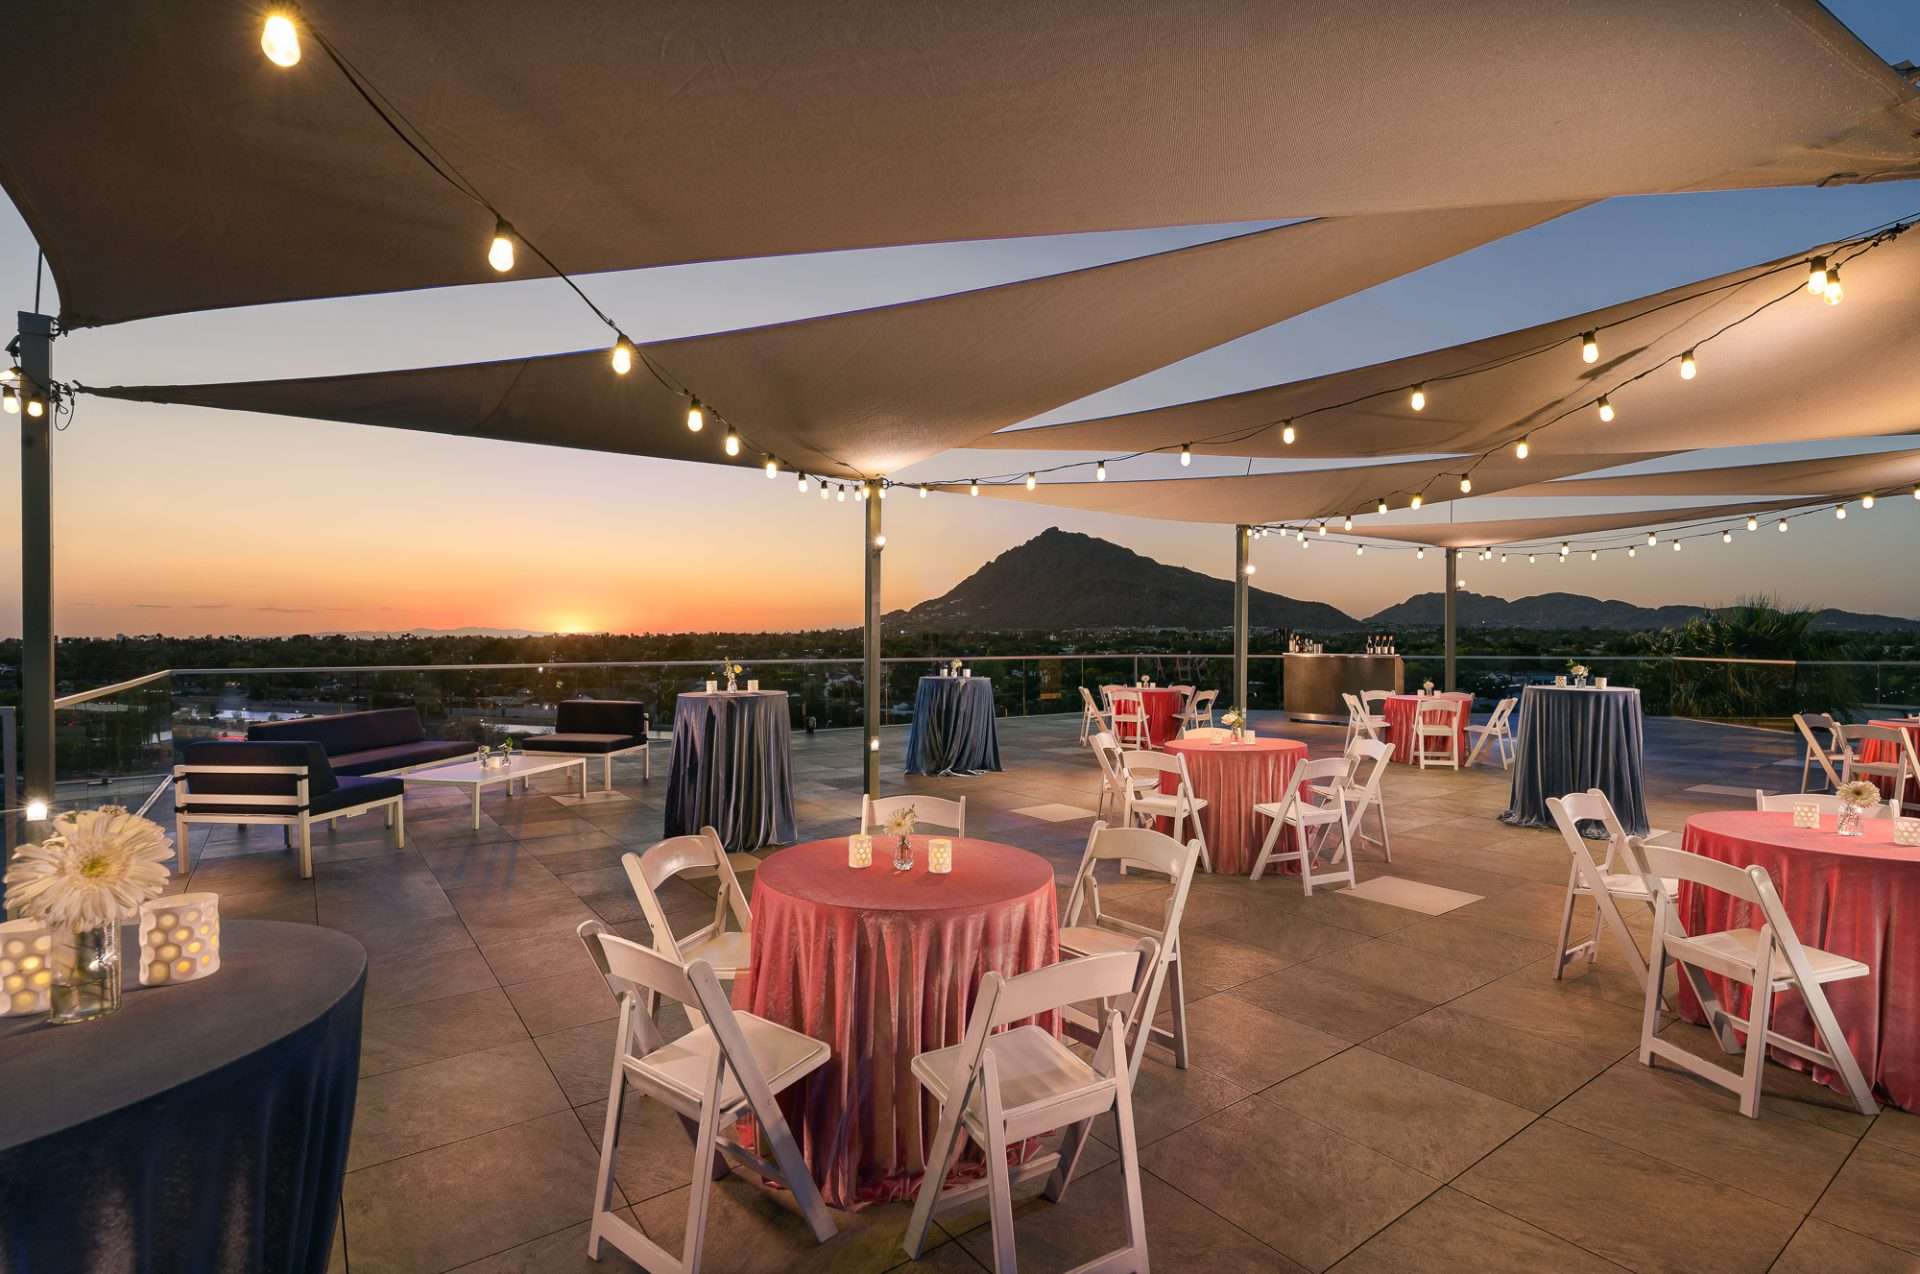
Sky Line Rooftop
- Area: 3,500 Sq. Ft.
East Palm Lawn
- Area: 2,000 Sq. Ft.
Palm Court
- Area: 5,000 Sq. Ft.
OHasis Pool Area
- Area: 1,500 Sq. Ft.
Dunes II
- Area: 356 Sq. Ft.
Dunes I
- Area: 356 Sq. Ft.
Boardroom Courtyards
- Area: 1,200 Sq. Ft.
Tropicana Room
- Area: 1,152 Sq. Ft.
Sahara Room
- Area: 760 Sq. Ft.
Riviera
- Area: 356 Sq. Ft.
Sands
- Area: 3,500 / 1,500 Sq. Ft.
OH Pool
- Area: 6,750 Sq. Ft.
Citrus Grove
- Area: 4,080 Sq. Ft.